Single Detached House, Duplex, or Laneway House? Understanding Your Options Under Vancouver’s R1-1 Zoning
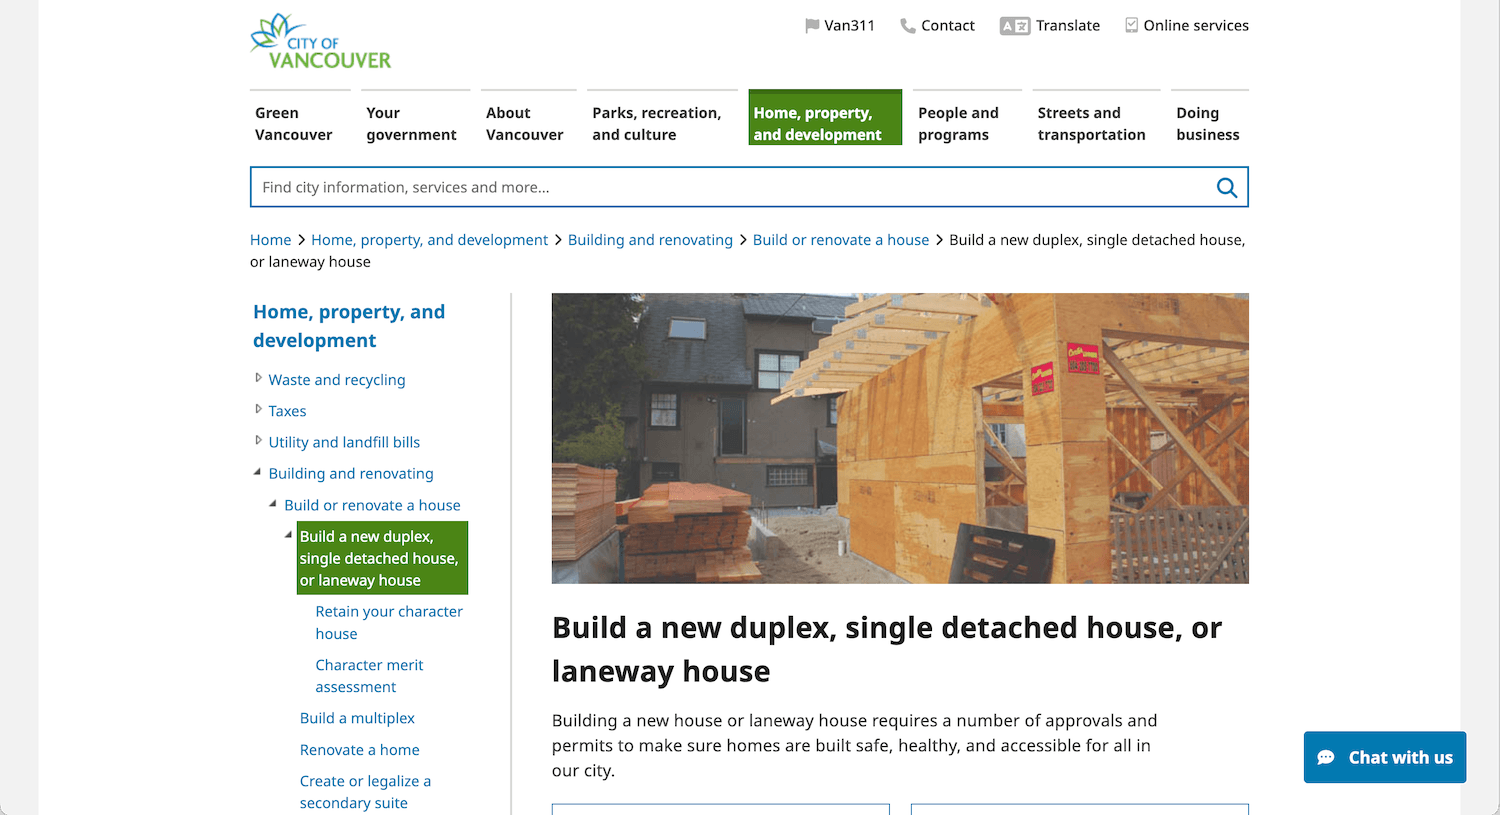
The City of Vancouver’s own permit page lists three building types together: a single detached house, a duplex, or a laneway house. Grouping them like that makes sense for the city’s purposes, but it leaves a lot of homeowners wondering what the actual difference is, and more importantly, which combinations are even allowed on their lot.
Here’s the plain-language version, and the one rule that catches people out most often.
©CBC British Columbia:
Are Vancouver multiplex homes serving the ‘missing middle’ of the housing market?
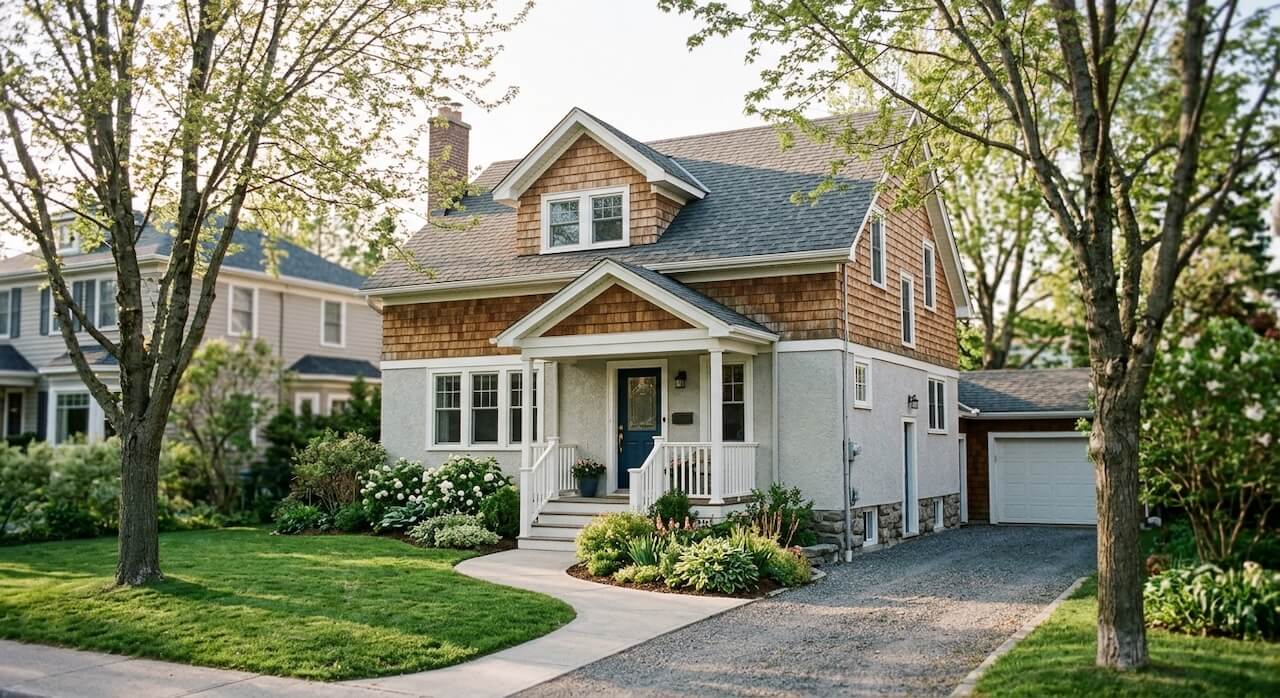
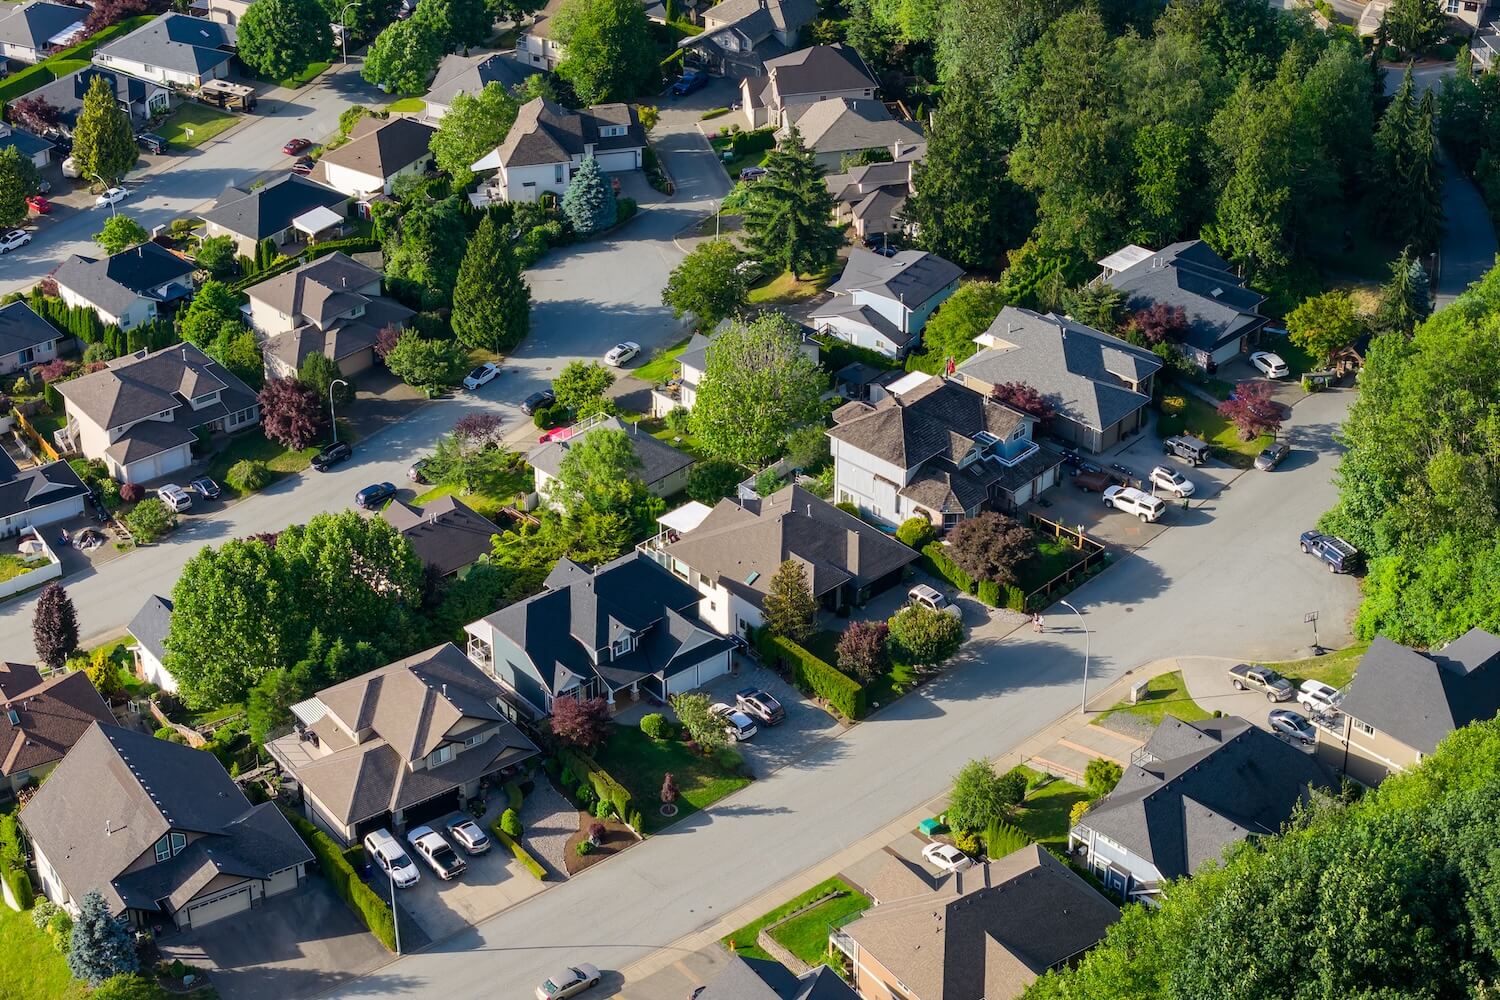
This is the familiar option: one primary home on a lot. Under Vancouver’s R1-1 zoning, a single detached house can include a secondary suite and a laneway house at the back, essentially the same setup the city has permitted in most low-density neighbourhoods since 2009.
This is usually the path for homeowners who want to keep their existing house or build a similar single-family home, while still adding rental income or space for family through a suite and a laneway house.
Duplex
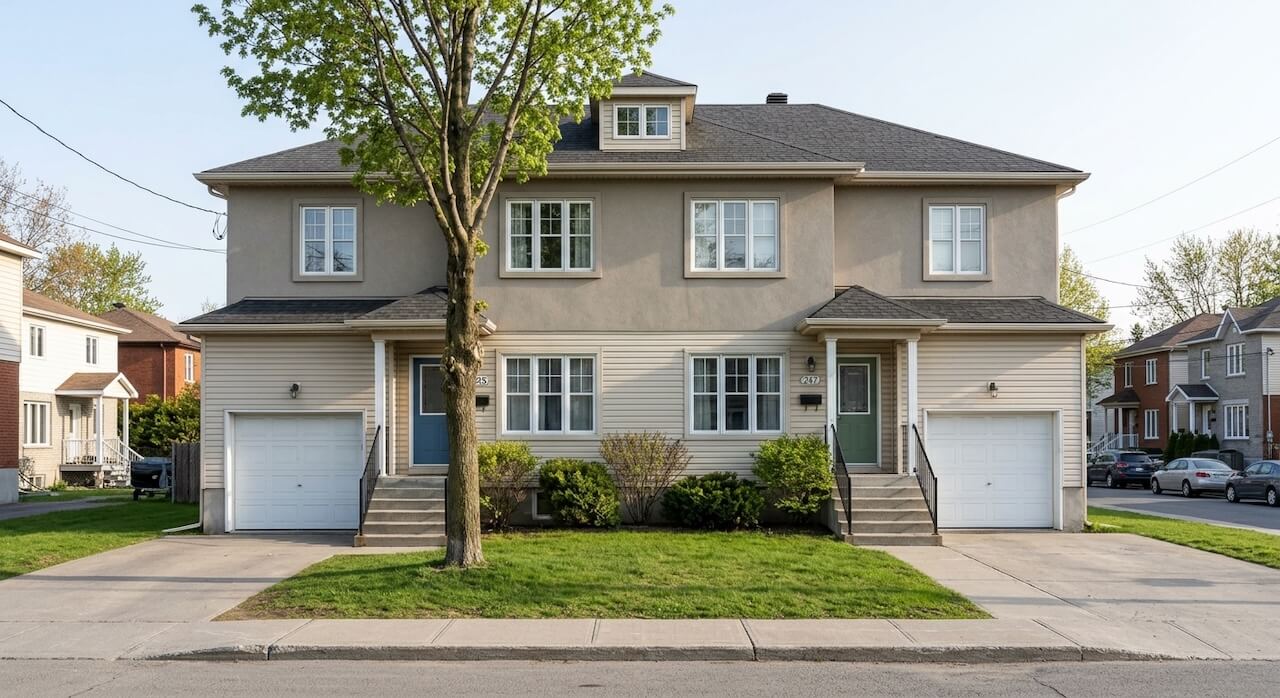
A duplex is two separate strata-titled homes built side by side or stacked on one lot, each of which can include its own secondary suite. In R1-1, a duplex is permitted outright, meaning no rezoning application is needed, provided the lot meets minimum size and frontage requirements.
With two units each carrying a suite, a duplex can produce up to four homes on one lot. That’s more total density than the single house and laneway house combination, and duplex units can typically be sold separately, which matters if your plan involves selling rather than holding the property.
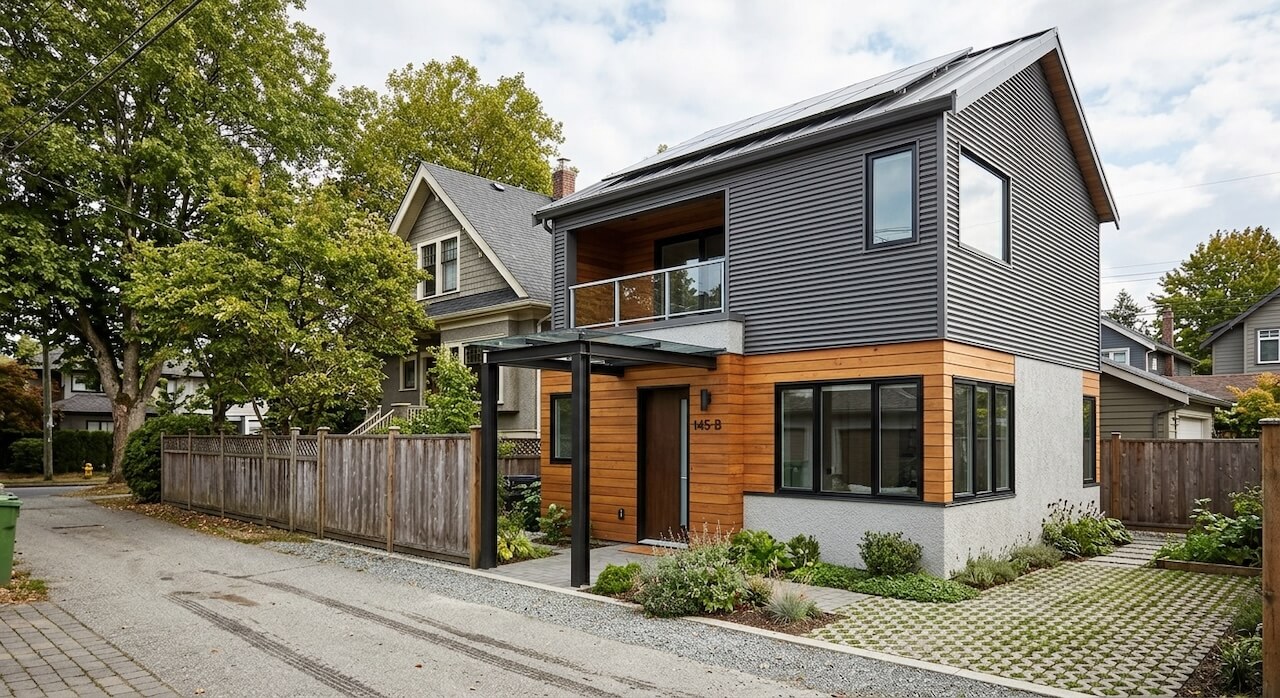
A laneway house is a separate, detached building constructed at the rear of a lot, generally accessed from a rear lane. It has its own foundation, roof, and utility connections, and it’s a distinct structure from a secondary suite, which is a unit inside the main house.
The rule that surprises almost everyone
Here’s the detail that trips people up, and it’s worth understanding before you start planning anything: a laneway house can only be built alongside a single detached house. You cannot add a laneway house to a duplex, and you cannot combine a laneway house with a multiplex.
If your property qualifies for a laneway house, your realistic choices come down to two paths:
Path one: keep the house, add a suite and a laneway house. This keeps your existing home (or a new single detached house) in place, adds a secondary suite inside it, and adds a laneway house at the back. On a typical lot, this can produce up to three homes on one title, and you continue living in or owning the main house throughout.
Path two: redevelop as a duplex (or multiplex, on qualifying lots). This generally means removing the existing house and building two separate strata-titled units, each potentially with its own suite, for up to four homes on two separate titles. On larger qualifying lots, a multiplex of three to six units, or up to eight if all are secured rental, may also be an option, though a multiplex also cannot be combined with a laneway house, and generally requires lane access of its own.
There’s no universally correct choice between these. A duplex is often worth more if you intend to sell, since the units are separately titled. The single house, suite, and laneway house combination lets you stay in your existing home while still adding income and additional living space.
Size and height, at a glance
Figures vary by lot size and specific zoning conditions, so these are general planning numbers rather than a substitute for a site-specific assessment:
- Single detached house: floor space ratio around 0.60, with an additional allowance of roughly 0.25 for a laneway house
- Duplex: floor space ratio around 0.70 on a qualifying lot
- Laneway house: capped at the lesser of a quarter of the lot or roughly 186 square metres (2,000 square feet), generally up to two storeys
One more detail worth knowing: a laneway house in Vancouver cannot be strata-titled or sold separately from the main house. It’s an addition to your property, not a separately sellable unit.
Why this matters before you call a contractor or a designer
The single most expensive mistake in this process is designing before confirming what your specific lot actually allows. A design built around a laneway house, when your plan was actually leaning toward a duplex, means paying for redesign work and losing time. Lot size, frontage, lane access, and whether a mature tree sits in the wrong spot can all change which of these paths is realistic for your property.
The City of Vancouver’s zoning eligibility tool and design requirements pages are the right starting point to confirm your options, and a qualified contractor or designer can help you weigh the duplex-versus-laneway-house decision against your actual goals, whether that’s staying in your home, maximizing resale value, or generating rental income.
Note: zoning bylaws and floor space ratios change periodically. This article reflects the R1-1 district schedule as of the publication date. Always confirm current requirements for your specific lot with the City of Vancouver before making design decisions.
Not sure which option fits your lot? We can walk through your property’s zoning, lot conditions, and goals, and help you understand whether a laneway house, a duplex, or another option makes the most sense. Estimates are free.