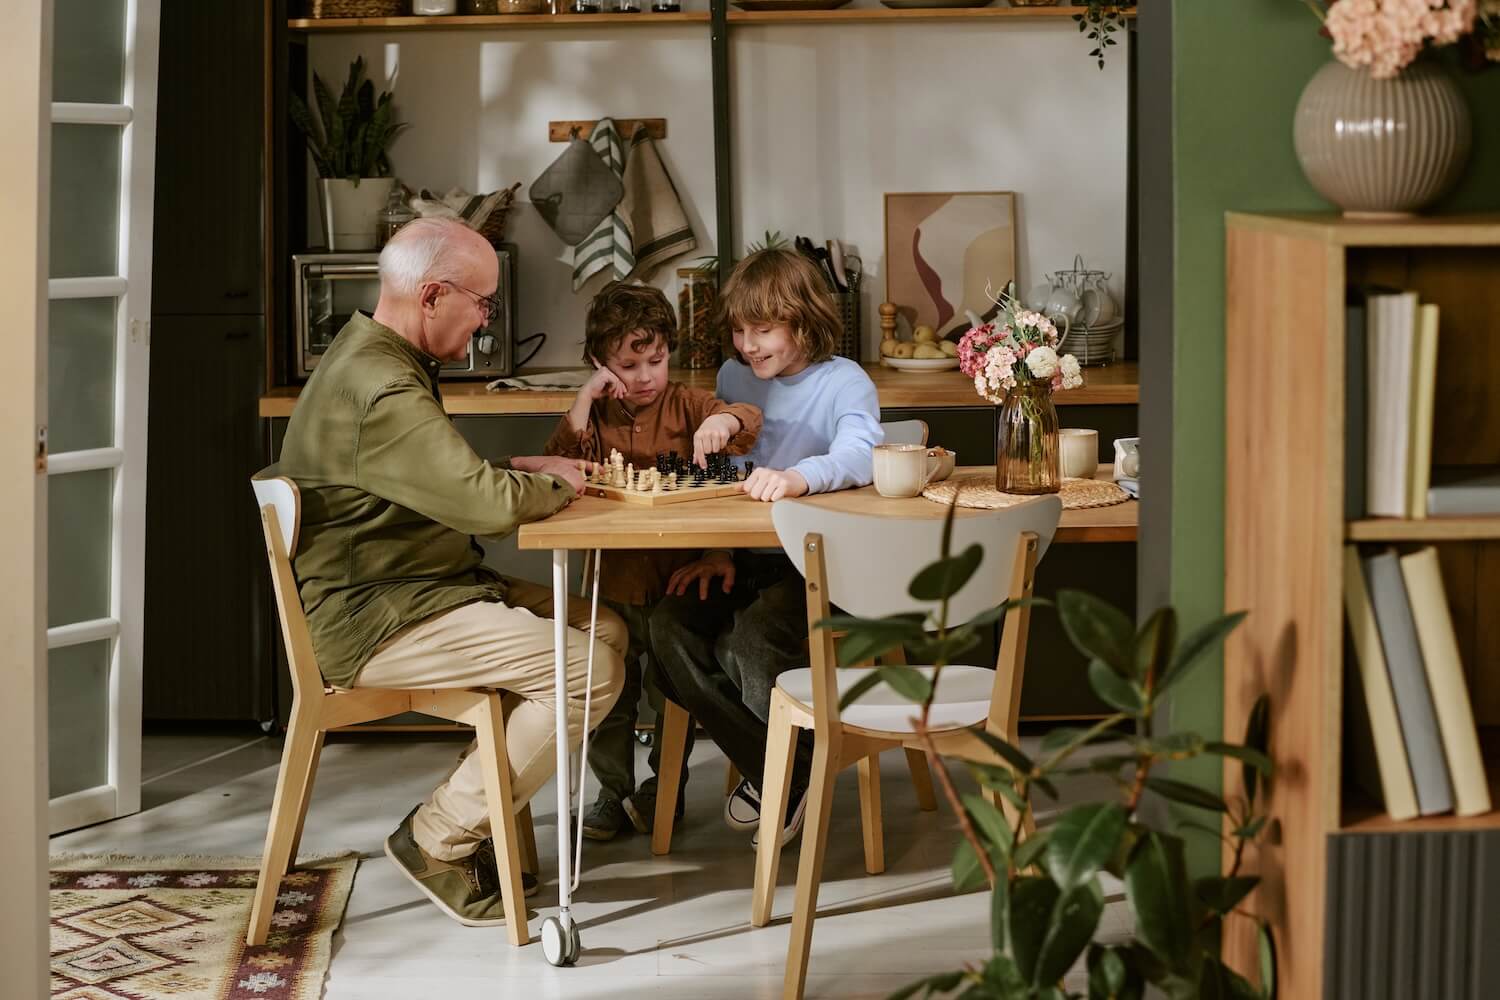
Renovating for aging parents: making a home work for three generations
For many Vancouver families, the question isn’t whether a parent will need more support. It’s when, and where. Housing costs make assisted living and a second home hard to afford, and many families, including the many Japanese and other newcomer families in Metro Vancouver, simply prefer to keep three generations under one roof.
It can work very well. But a house designed for a young family rarely suits an 80-year-old, and a few well-planned changes made before they’re urgent cost far less than emergency renovations after a fall.
Here’s how to think it through.
©CBC British Columbia: Multi-generational living becoming more common in Canada
First decision: shared home or separate suite?
Everything else follows from this choice, so settle it early.
Shared living means your parent lives within the main household. It’s the most affordable option and suits parents who are largely independent but want company. The renovation is usually targeted: a main-floor bedroom, a safer bathroom, a step-free entry.
A self-contained suite gives everyone privacy: a separate entrance, kitchen, bathroom, and sleeping area. This is often a converted basement or ground floor, and increasingly a laneway house. Many families find this is what makes the arrangement sustainable. A parent who has their own front door and their own kitchen is a guest in their own space, not a dependant in yours.
Some questions to ask honestly:
- How independent is your parent today, and how might that change in five years?
- How much noise, privacy, and routine can everyone live with?
- Will a caregiver need to stay overnight at some point?
- Is the home a house, where suites and laneway homes are options, or a condo, where strata rules limit what you can change?
If you’re in a Vancouver house with lane access, note that recent zoning changes (the R1-1 zone ) permit a main house, a secondary suite, and a laneway house together on many qualifying lots, so you have more options than your parents’ generation did. We cover the specifics in our laneway house guide. Always confirm what your particular lot allows before drawing anything.
Japanese families will recognize this idea as nisetai jūtaku : a home designed for two households, shared but separate. The principle works just as well in a Vancouver Special or a character home.
The rooms that matter most
You don’t need to rebuild the entire house. Focus on where falls and daily struggles happen.
Bathroom (start here)
Bathrooms are where most serious household falls happen, and they’re the single most valuable room to fix. The key changes:
- A walk-in or curbless shower in place of a tub, with a built-in seat and a handheld shower head
Grab bars, with solid blocking installed inside the wall at the time of construction so they can bear real weight. Bars screwed into drywall alone are a hazard
Non-slip flooring that’s still easy to clean
A comfort-height toilet and enough clear floor space to turn a walker or wheelchair
Good lighting, including a night light on the route from the bedroom
If your parent might need a wheelchair or a caregiver’s help eventually, plan the floor space and the wall blocking now, even if the equipment goes in later. Adding blocking during a renovation is cheap. Opening finished walls afterward is not.
Bedroom and the stairs
A main-floor bedroom removes the daily stair risk. If your home has a spare room, a den, or a space that could become one near a bathroom, that’s often the most effective single change. If stairs are unavoidable, solid handrails on both sides, good lighting, high-contrast step edges, and in some cases a stair lift make a real difference.
Entry
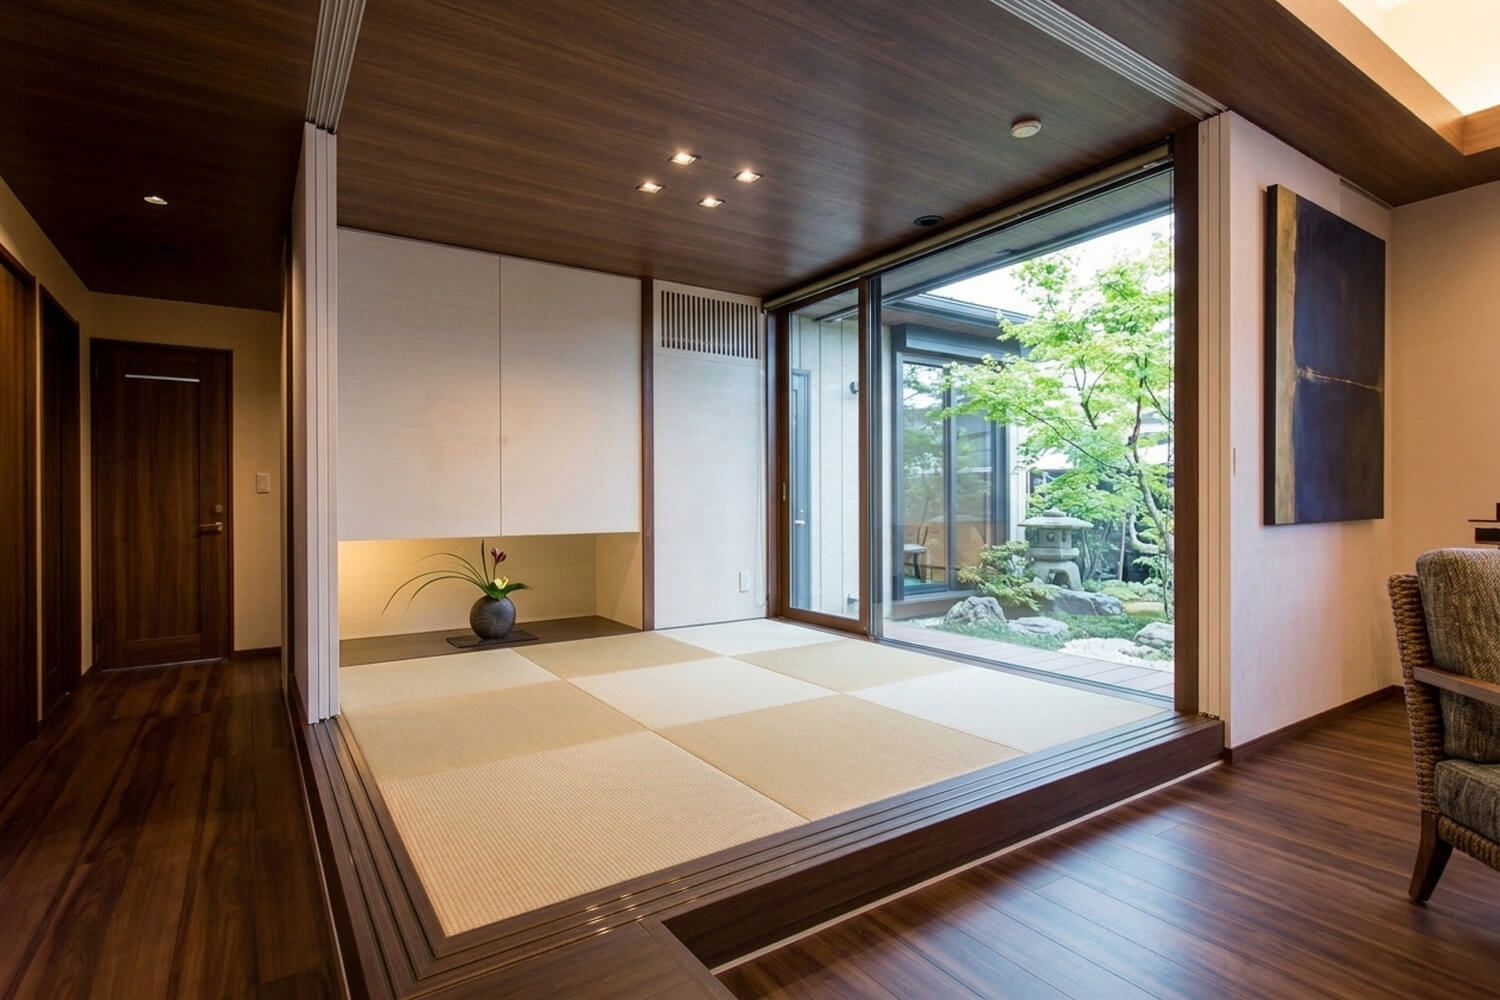
Steps at the front door are a common barrier. Options include a low-slope ramp, a regraded path, or a covered, well-lit, step-free entry. This is also a natural place for a genkan-style entry: a seat or bench where a parent can sit down to take shoes on and off, which suits shoes-off households and helps anyone with balance issues.
Doors, floors, and lighting
- Wider doorways, with enough clear width for a walker or wheelchair. Confirm the figure you need with an occupational therapist
Lever handles in place of round knobs
Flooring without thresholds, rugs that curl, or sudden changes in height
Brighter, layered lighting, because eyesight changes with age and most Vancouver homes are dimmer than they should be in winter
kitchen
For a parent who still cooks, small changes go a long way: a work surface at a comfortable height, easy-reach storage that avoids high shelves and deep corners, a cooktop with front controls, and good task lighting.
Get an occupational therapist involved
This is the step most families skip, and it’s one of the most useful. An occupational therapist (OT) can assess your parent’s actual needs and tell you which changes matter, rather than you guessing. Some funded programs also ask for an OT or other medical assessment for certain adaptations, so having one early can save you from redoing work later.
What about a condo?
Condo owners have fewer options, and every change needs strata approval. Bathroom adaptations are usually achievable, though waterproofing, floor-structure limits, and building rules for work hours and insurance all apply. Plan on a longer approval process, and don’t assume you can alter plumbing locations without checking your bylaws first.
The financial help that actually exists
This is an area where outdated information is everywhere, so here’s a current picture. All figures below should be confirmed with the official source before you plan around them.
Multigenerational Home Renovation Tax Credit (federal)
A refundable credit for creating a self-contained secondary unit so a senior (65+) or an adult eligible for the Disability Tax Credit can live with a qualifying relative. It applies to up to $50,000 of qualifying costs. The credit rate has changed over time, and many online articles still quote the original $7,500 maximum; the CRA’s current page shows a rate of 14.5% and a $7,250 maximum for the 2025 tax year. The suite must be genuinely self-contained, with its own entrance, kitchen, bathroom, and sleeping area, and the credit can only be claimed once per qualifying person in their lifetime. The qualifying person is also expected to move in within 12 months of completion.
Home Accessibility Tax Credit (federal)
A non-refundable credit on up to $20,000 of eligible costs per year for permanent accessibility renovations such as grab bars, ramps, and walk-in showers. It’s worth up to roughly $3,000 per year; the exact amount depends on the current credit rate.
BC Home Renovation Tax Credit for Seniors and Persons with Disabilities
A refundable provincial credit of 10% of up to $10,000 in qualifying costs, so a maximum of $1,000 per year.
BC Rebate for Accessible Home Adaptations (BC RAHA)
This is a rebate for lower- and moderate-income households with a member who has a permanent disability or loss of ability. It replaced the Home Adaptations for Independence (HAFI) program, which you’ll still see mentioned online. The lifetime maximum has been reported at $20,000 per household, though some pages still show the older $17,500 figure. There are income and home-value limits, so check eligibility with BC Housing before you start work.
Medical expense claims
Some accessibility work may also qualify as a medical expense on your tax return. Whether and how you can combine claims for the same costs is a question for an accountant, not for a contractor or a blog.
Two practical points apply across all of these:
- Apply and confirm before you build. Several programs need approval first, and none of them reward work done informally.
Keep every invoice. Credits are claimed on your tax return, and you’ll need contractor invoices and records to support them.
One more warning: an unpermitted or non-compliant suite is a risk on every front. It may not qualify for credits, it can cause trouble with insurance, and it can complicate a future sale. If you’re building a suite, build it properly.
Planning the project
Think in phases
You don’t have to do everything at once. A common approach is to do the bathroom and entry first, then the bedroom and suite work, and leave flexible items for later.
Design for the future, not just today
Wall blocking, wider doors, and floor space cost little now and a lot later.
Involve your parent
It’s their home too, or about to be. People accept changes far better when they’ve had a say, and a good design respects dignity rather than making a house look like a clinic.
Budget for the unknowns
Older Vancouver homes hide surprises behind walls, including old wiring and plumbing, and, in homes built before the 1990s, materials like asbestos that require testing before demolition. Build contingency into your budget.
Hire someone who has done this before
Accessibility work depends on details, such as slopes, clearances, and blocking, that look fine on paper and fail in daily use.
Final thoughts
Making a home work for three generations is as much about timing as design. The families who do best are the ones who plan before a crisis, talk openly about what everyone needs, and make changes in a sensible order.
If you’re thinking about bringing a parent home, or preparing a home for the years ahead, we can look at your house, talk through what’s realistic, and give you a clear budget. Estimates are free, and we’re happy to explain things in English or Japanese.
Note: tax credits, rebates, and eligibility rules change regularly. This article reflects information current as of the publication date. Confirm with the CRA, the BC government, BC Housing, or a qualified accountant before making financial decisions.